
Address
3466 Conway Wallrose, Sewickley, PA
Price
$ 130,000
Property Attributes
- MLS#1774757
- TypeSingle Family
- Listing Status Active
- CountyBeaver
- CitySewickley
- AreaEconomy
- NeighborhoodHOWARD E GROSS PLAN
- Zip15143
- Style
- Year Built1950
- Taxes$ 1288
- Price$ 130,000
- Bedrooms2
- Full Bathrooms1
- Half Bathrooms0
- Sqr Footage1014
- Lot Size0.75 Acres
Data Source:
West Penn MLS (WPMLS)
Property Description
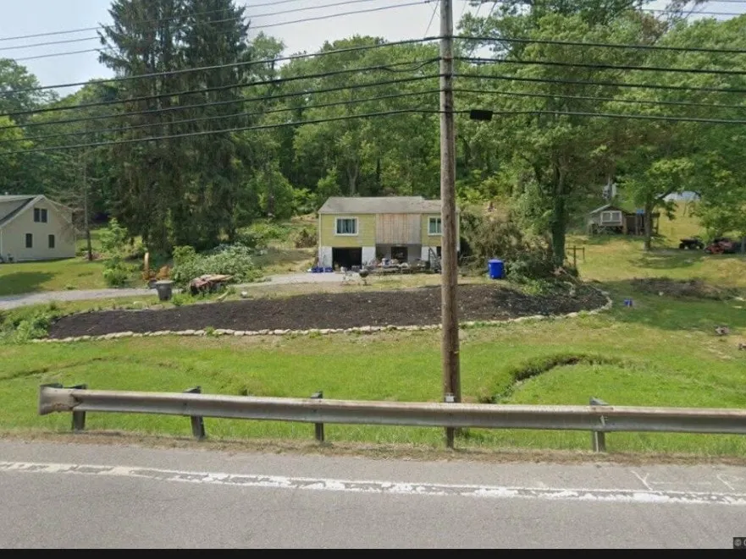
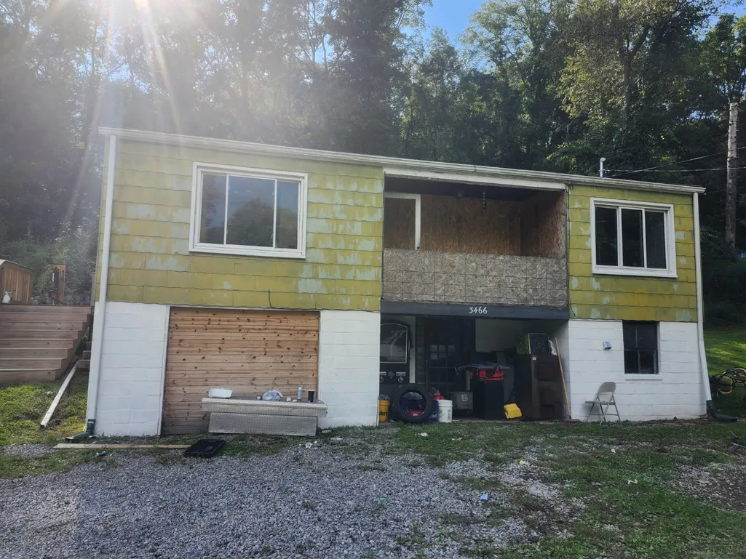
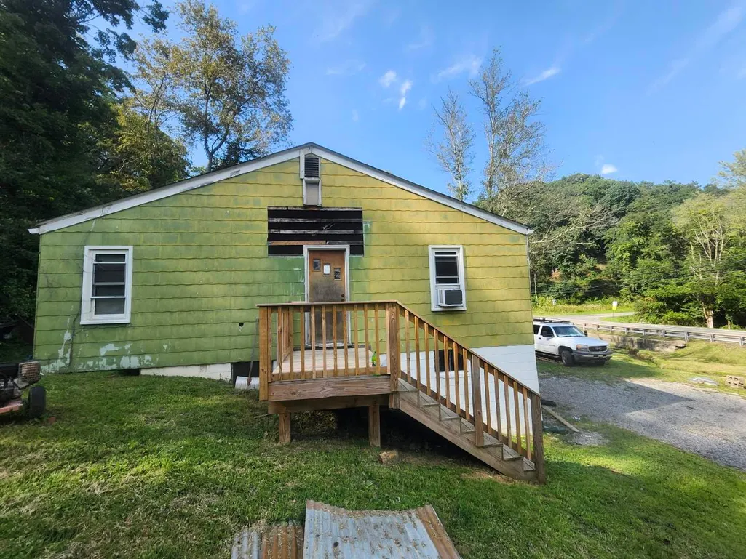
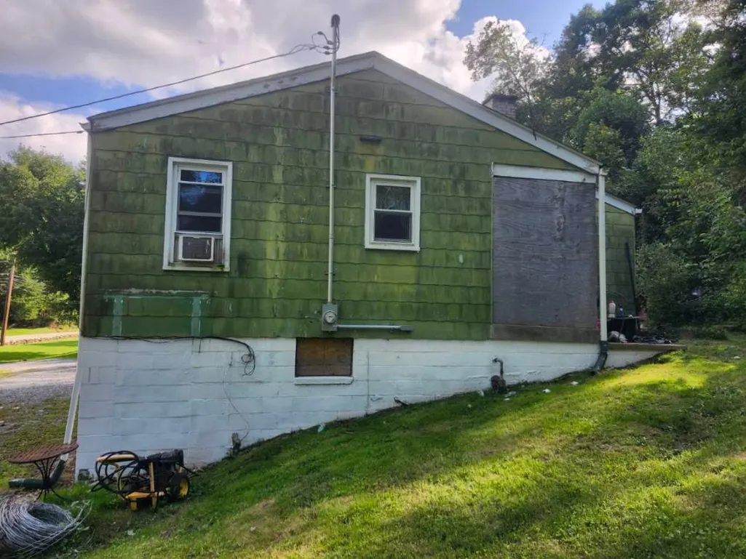
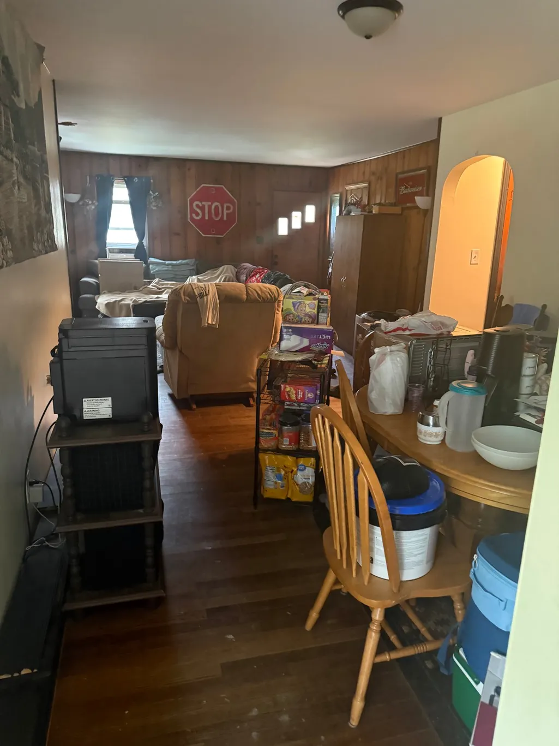
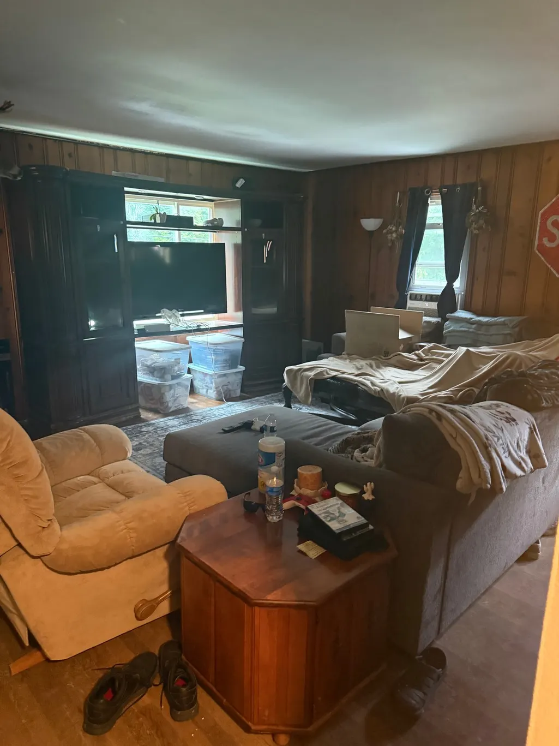
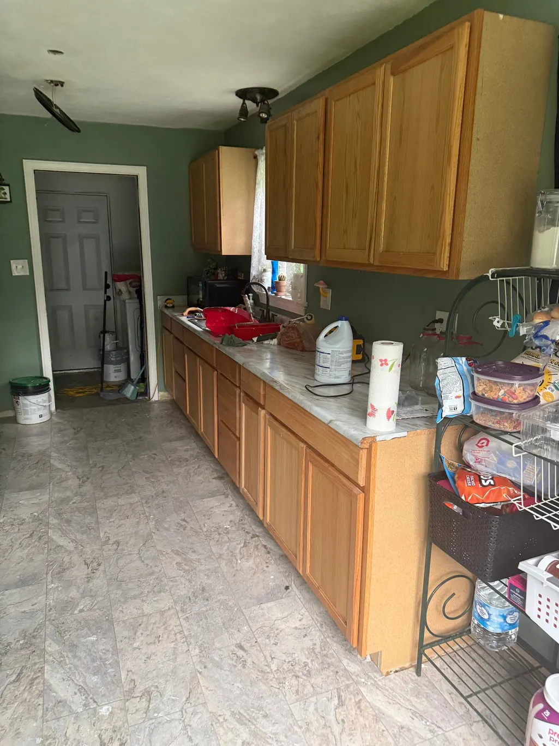
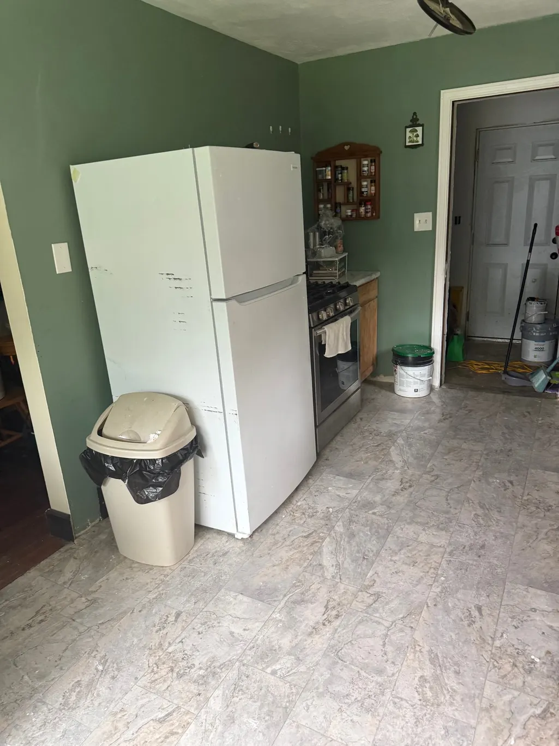
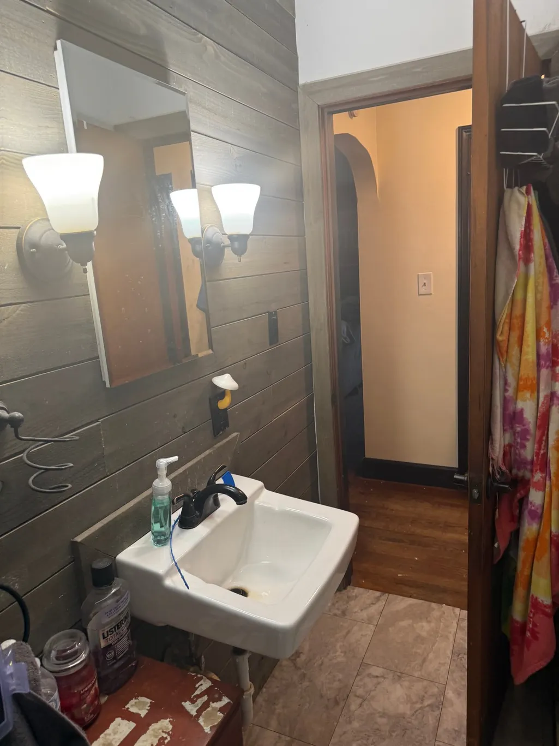
Don’t let the unassuming exterior fool you—there is much more than meets the eye at 3466 Conway Wallrose Road! Situated on .75 acre in the Ambridge Area School District, this two-bedroom, one-bath home offers a peaceful setting and plenty of potential for investors, flippers, or buyers looking to build equity. Inside, you’ll find hardwood flooring, a wood-burning fireplace, and an updated kitchen and bathroom. A small side deck and cozy rear patio provide outdoor spaces to enjoy the property’s quiet surroundings. Additional improvements include a newer electrical panel, well pump, and hot water tank. With several key updates already completed and room to add your own finishing touches, this could be the opportunity your next project has been waiting for!
| Price History | |
|---|---|
| 9/16/2026 | Listed $130,000 |
General Features
| Sewer | Public Sewer |
|---|---|
| Heating | Forced Air,Gas |
| Cooling | Wall/Window Unit(s) |
| Roof | Asphalt |
| Appliances | Some Gas Appliances,Dryer,Refrigerator,Stove,Washer |
| Architectural Style | Bungalow,Ranch |
| Pool Features | None |
| Year Built | 1950 |
| Stories Count | 1 |
| Levels | One |
| Property Subtype | Single Family Residence |
| County | Beaver |
| Property Type | Residential |
| Subdivision Name | HOWARD E GROSS PLAN |
| Full Baths | 1 |
| Status | Active |
| City | Economy |
| High School District | Ambridge |
| MLS Area | Economy |
| Lot Size Units | Acres |
| Tax Annual Amount | 1288 |
| Property Condition | Resale |
| MLS Area Minor | Economy |
| Standard Status | Active |
| Occupancy Type | Tenant |
| Middle/Junior School District | Ambridge |
| Elementary School District | Ambridge |
| Tax Assessed Value | 112800 |
| Virtual Tour | https://www.propertypanorama.com/instaview-tour/wpn/1774757 |
| Property Sub Type Additional | Single Family Residence |
| PostalCity | Sewickley |
Interior Features
| Basement | Walk-Out Access |
|---|---|
| Flooring | Hardwood,Laminate,Tile |
| Total Fireplaces | 1 |
| Basement (Y/N) | true |
| Air Conditioning Y/N | true |
| Heating Y/N | true |
| Fireplace Y/N | true |
| Total Bedrooms | 2 |
| Total Baths | 1 |
Exterior Features
| Water Source | Well |
|---|---|
| Total Parking | 1 |
| Lot Size Area | 0.75 |
| Building Area Total | 1014 |
| Lot Dimensions | .75 |
| Lot Size Acres | 0.75 |
Amenities
- Foreclosure
- Views
- Short Sale
- New Construction
- Adult 55+
- Lease To Own
- No HOA Fees
- Furnished
- Primary On Main
- Air Conditioning
- Seller Finance
- Green
- Fixer Upper
- Horse
- Golf
- Fireplace
- Deck
- Garage
- Basement
- Pool
Property vs Single Family Average in 15143
Price
Taxes
Year Built
 West Penn MLS, Inc. All information deemed reliable but not guaranteed. All properties are subject to prior sale, change or withdrawal. Neither listing broker(s) or information provider(s) shall be responsible for any typographical errors, misinformation, misprints and shall be held totally harmless. Listing(s) information is provided for consumer's personal, non-commercial use and may not be used for any purpose other than to identify prospective properties consumers may be interested in purchasing.
